September 1, 2026
Building an outdoor living space is one of the most rewarding home improvement projects you can undertake. A custom deck extends your functional living area, enhances your backyard aesthetics, and adds tangible value to your property. However, transforming a blank backyard into an elevated outdoor sanctuary requires careful planning, strict compliance with local building codes, and skilled craftsmanship. Navigating the journey from initial concepts to the final walk-through involves several distinct phases. Knowing what happens during each stage of construction helps homeowners manage expectations, prepare their property, and communicate effectively with their installation team. Working alongside an experienced custom deck builder ensures that every technical milestone is met smoothly, giving you total peace of mind throughout the entire build process.
Establishing Initial Design Concepts and Structural Plans
Every successful project begins long before any heavy equipment arrives at your home. The preliminary phase focuses on defining your goals, establishing a working budget, and drafting detailed architectural plans. During this stage, you will collaborate with a professional custom deck builder to choose overall dimensions, select primary materials, and determine custom features such as built-in seating, integrated lighting, or multi-level stairs. According to WifiTalents, more than 3.3 million people work in the U.S. residential construction industry, forming an extensive network of skilled tradespeople and designers who help bring custom outdoor spaces to life. Designers create structural blueprints that account for soil conditions, property lot lines, existing house framing, and load-bearing requirements. Finalizing these detailed drawings early prevents costly modifications once construction gets underway. Having a clear set of engineered blueprints also accelerates the administrative approval process with your local municipality.
Securing Local Permits and Approval Processes
Once design schematics are complete, the project moves into the official administrative approval phase. Most municipalities require comprehensive building permits for attached outdoor structures to ensure safety and structural integrity. Your chosen custom deck builder typically manages this bureaucratic process on your behalf, submitting engineering calculations, site plans, and material specifications to the local building department. If your home is situated within a planned community, you may also need to submit plans to a Homeowners Association architectural review board. Securing all necessary permits can take anywhere from a few days to several weeks depending on local municipal backlogs. Skipping this step is never advisable, as unpermitted work can trigger steep fines, halt construction mid-way, or complicate future real estate transactions.
Preparing the Site and Navigating Utility Locations
With permits safely in hand, physical activity on your property can officially commence. Before any digging occurs, property lines are confirmed, and local utility providers visit the site to mark underground gas, electric, water, and fiber optic lines. This critical safety protocol prevents accidental service disruptions and hazardous situations during excavation. The installation crew then clears the immediate work zone of grass, roots, rocks, and debris to create a stable working environment. Your custom deck builder will mark out the precise footprint of the new structure using stakes and mason string line. Proper site preparation guarantees that the foundation lays perfectly square, plumb, and true to the engineered plans. Taking the time to properly grade the surrounding soil prevents future water pooling underneath your new deck structure.
Excavating Footings and Pouring Solid Foundations
The long-term durability of any elevated structure depends entirely on the quality of its foundation. During this phase, workers excavate holes for concrete footings to a depth determined by your local frost line regulations. Digging below the frost line prevents ice-heaving, which can warp or dislodge the frame during freezing winter months. Once the holes are dug and inspected, heavy-duty concrete is poured directly into cardboard sonotubes or prepared excavation holes, often reinforced with rebar for maximum tensile strength. Steel post anchors are embedded into the wet concrete to hold the vertical support posts above ground level, keeping wood framing away from direct moisture contact. Allowing the concrete to cure fully ensures a stable base capable of supporting heavy structural loads.
Constructing the Frame and Load-Bearing Support
With the footings fully set, the framing stage begins, bringing the basic shape of your new structure into clear view. Structural pressure-treated lumber is used to construct ledger boards, rim joists, support beams, and interior floor joists. The ledger board attaches directly to the rim joist of your house using heavy-duty lag screws or structural bolts, creating a seamless connection between the home and the deck frame. Flashings are carefully installed around the ledger connection to prevent water intrusion into your home’s exterior walls. Your custom deck builder then installs support posts, attaches heavy main beams, and lays floor joists at precise spacing intervals. Blocking and joist hangers are added throughout the framing to prevent structural twisting and eliminate bounce. A rigid and properly engineered frame forms the backbone that preserves your deck surface for decades.
Laying Decking Boards and Integrating Custom Features
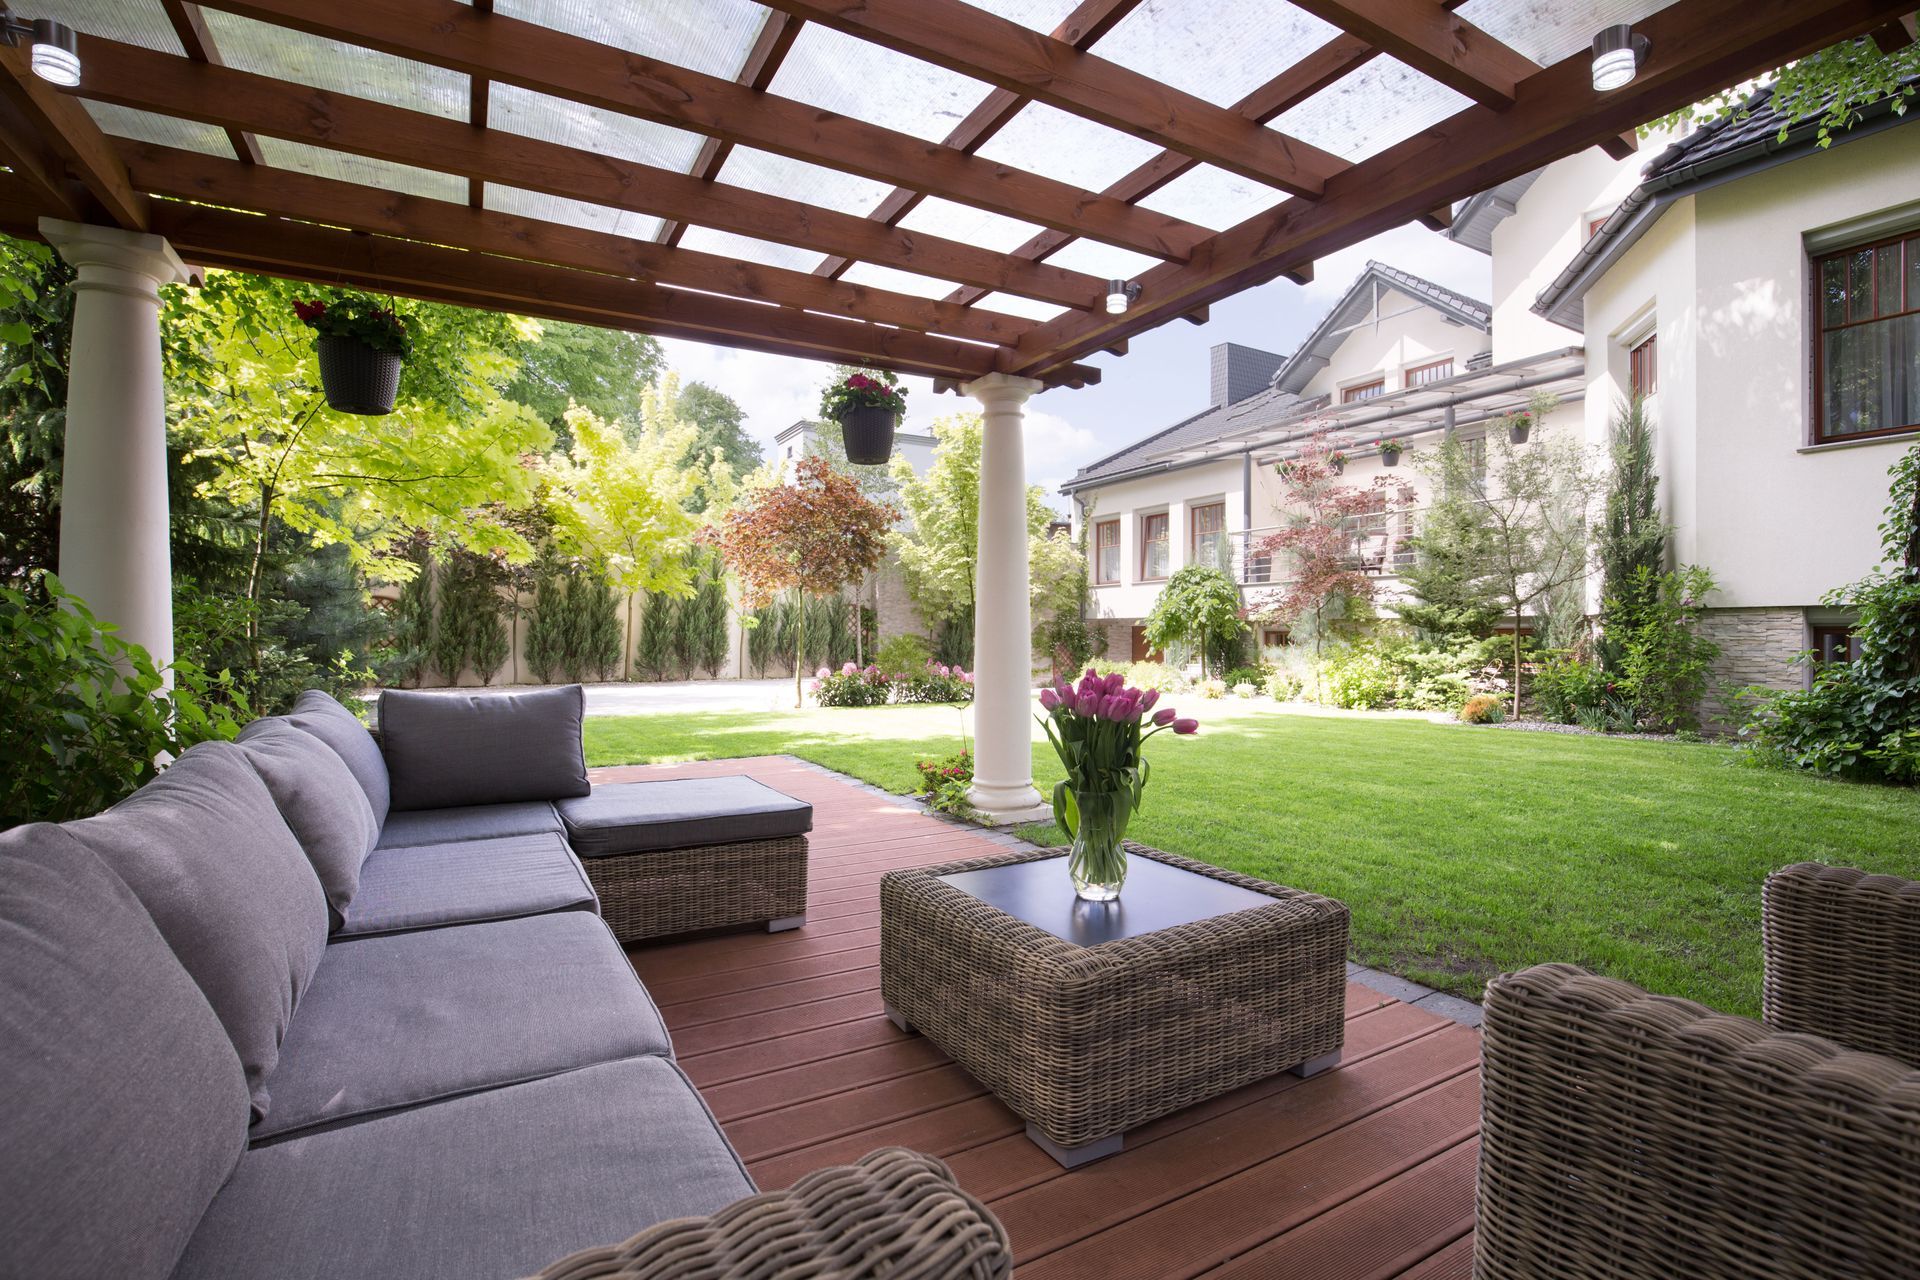
Once the hidden skeleton of the structure is secure, attention turns to the visible surface materials that define your deck's aesthetic. Homeowners often choose between natural hardwoods, pressure-treated pine, or high-performance composite materials. Installers lay decking boards using hidden fastener systems or color-matched face screws, leaving precise expansion gaps between boards for proper water drainage and thermal movement. During this phase, specialty features begin to take shape, such as picture-frame borders, custom diagonal patterns, inset lighting, and perimeter railings. A specialized custom deck builder carefully crafts picture framing and stair treads to conceal cut board edges, delivering a clean, polished finish that sets custom projects apart from standard cookie-cutter builds. Paying attention to board layout patterns creates visually stunning transitions between outdoor relaxation areas.
Installing Safety Railings and Integrated Amenities
Safety components are the final major installation items added to the structural framework. Railing systems, posts, and balusters are mounted securely to the framing, strictly following local code guidelines for height and spindle spacing. Depending on your design preferences, railing materials might include aluminum, glass panels, stainless steel cable, or classic wood. If your design includes secondary amenities such as outdoor kitchens, fire features, low-voltage accent lighting, or pergolas, those specialty trade technicians complete their installations during this window. Every fixture, post cap, and stair handrail is checked for stability and alignment to ensure maximum safety for your family and guests.
Navigating the Final Inspection and Walk-Through
The final phase of construction involves official regulatory sign-offs and owner approval. A local municipal building inspector visits the property to perform a comprehensive final inspection, verifying that the structure complies strictly with local building codes, footing depths, ledger attachments, and safety railing standards. Once the building inspector signs off on the official permit, your custom deck builder conducts a final walk-through with you. This gives you an opportunity to review the craftsmanship, learn about material care and maintenance, and inspect every detail of the finished space. Receiving your official certificate of completion marks the successful end of the construction journey and opens the door to years of outdoor enjoyment. Addressing any minor touch-ups during this final review guarantees that every corner meets your exact expectations.
Understanding every stage of construction empowers you to make informed decisions and enjoy a stress-free building experience. From pulling the initial permits to passing the final code inspection, clear communication and expert craftsmanship remain the keys to a successful transformation. Partnering with a dedicated professional custom deck builder ensures that your new outdoor space is built safely, beautifully, and to the highest industry standards. If you are ready to start planning your dream outdoor living space, contact Colin's Custom Builds today to schedule your initial consultation and bring your vision to life.