July 2, 2026
Embarking on the journey of creating a bespoke home is an exhilarating endeavor that transforms personal architectural visions into enduring physical structures. For many future homeowners, the most pressing inquiry throughout the planning process revolves around the exact duration of the construction process. A clear understanding of the schedule helps manage emotional and financial expectations, ensuring a harmonious experience from breaking ground to moving into the completed residence. Every bespoke project presents its own set of unique variables, making an accurate projection dependent on several intertwined elements rather than a simple pre-determined formula. Working closely with an experienced and communicative custom building contractor allows clients to navigate the timeline with confidence, reassurance, and clarity. By breaking down the progression into distinct segments, clients can better appreciate the dedication and precision required to assemble their dream residence.
Navigating the Architectural Phase
Before heavy machinery ever arrives at the job site, a substantial amount of administrative and design work must occur. This opening stage involves conceptualizing architectural layouts, securing necessary municipal permits, and finalizing material selections. Property owners often underestimate the time required for municipal boards to review blueprints and grant official approvals, which can vary wildly depending on local zoning regulations. A diligent custom building contractor manages these logistical details, working as a liaison between architects, engineers, and local governance. Meticulous planning during this period prevents costly mistakes and scheduling conflicts later in the construction sequence.
During this initial window, budgeting and procurement strategies are also solidified to prevent future delays on the job site. Finalizing selections for cabinetry, flooring, and specialized fixtures ensures that items can be ordered well ahead of their installation dates. This proactive approach is essential in a modern market where specialized luxury goods often have extended delivery schedules. When a custom building contractor establishes a comprehensive roadmap before physical labor begins, it establishes a solid baseline for all subsequent development. Skipping or rushing through this stage frequently introduces unexpected obstacles that can stall progress down the road.
Executing the Structural Phase
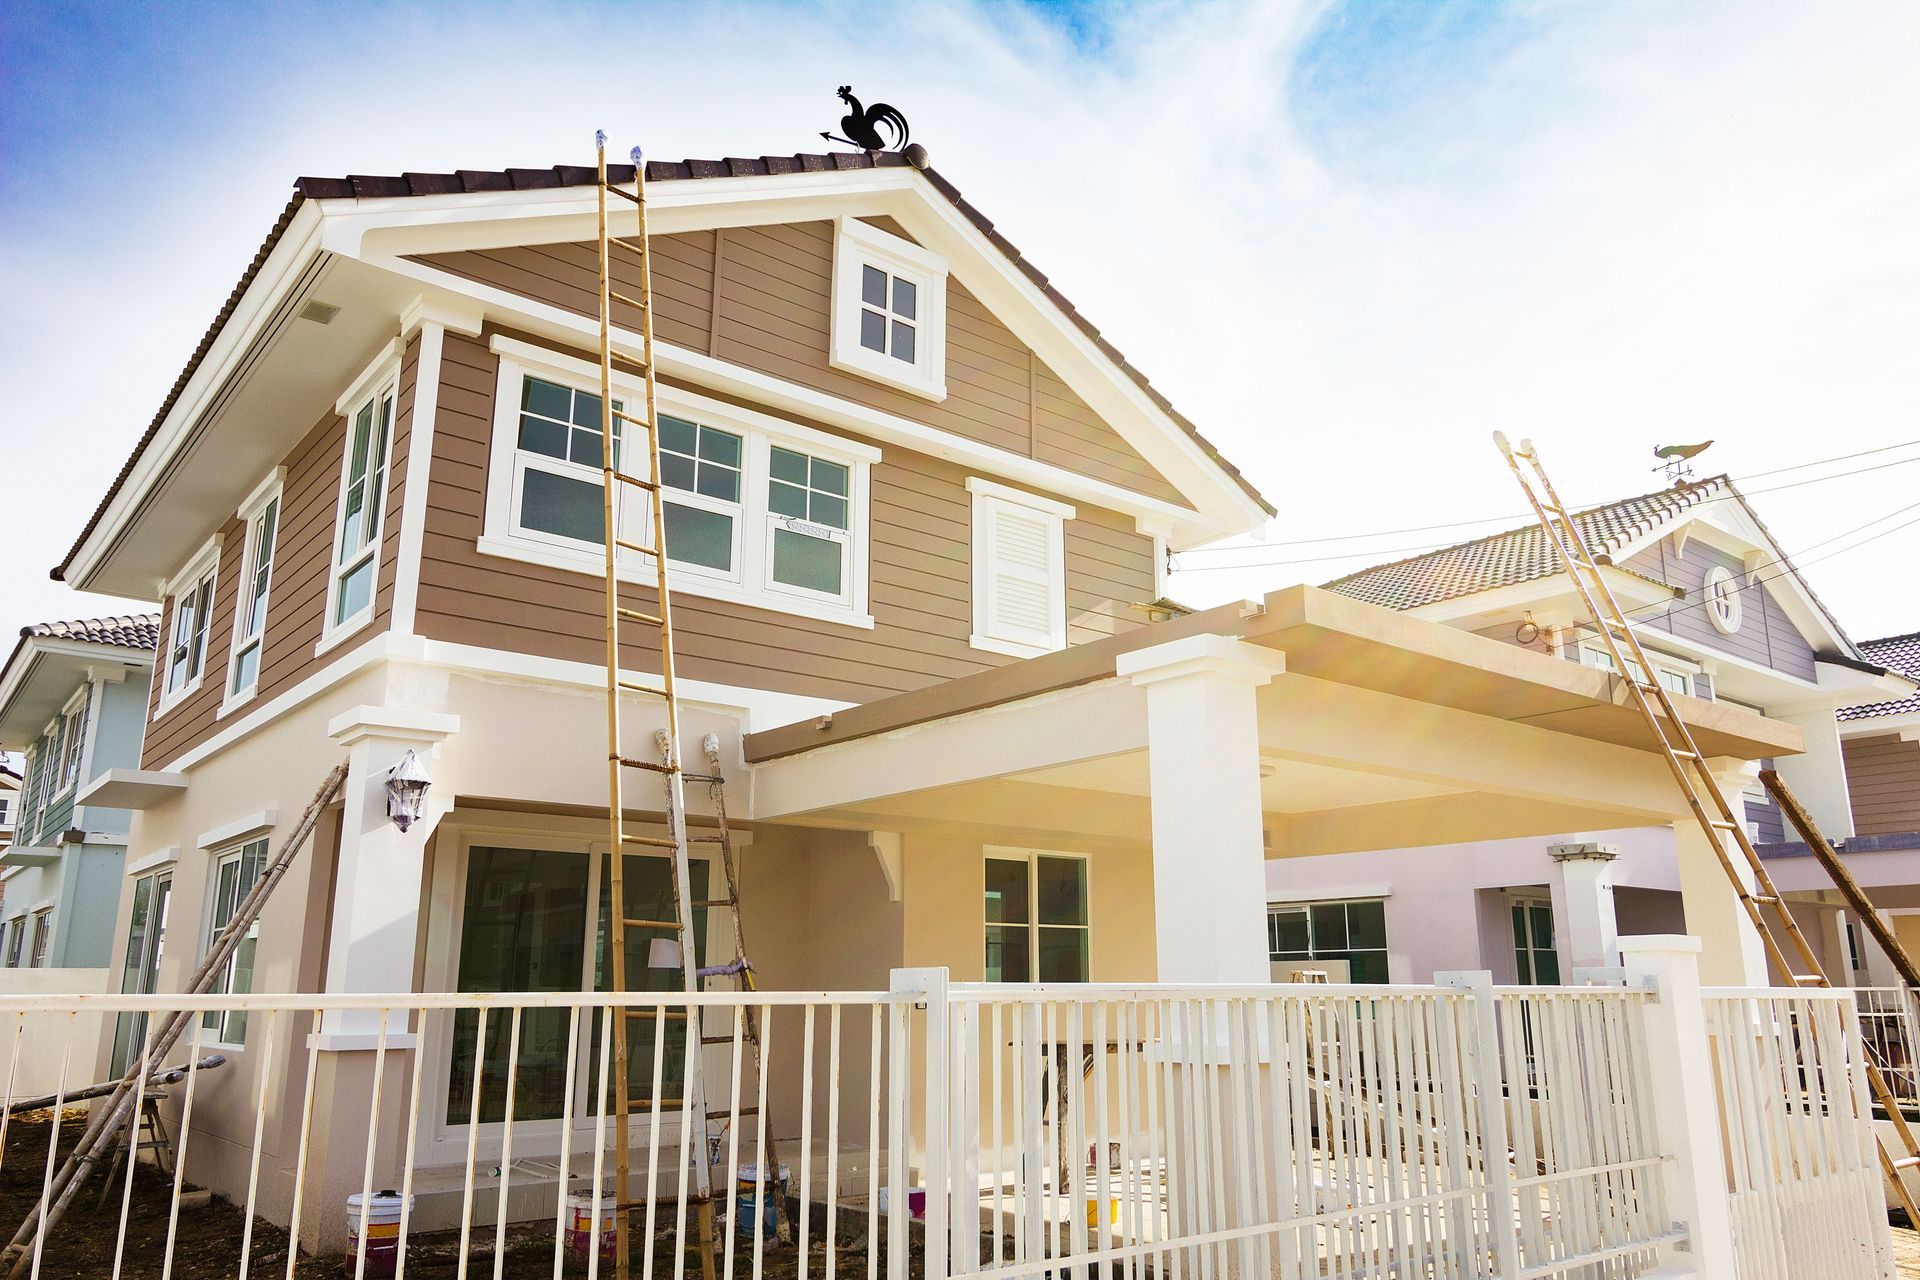
Once approvals are secured, the physical transformation of the property begins with site preparation and foundational work. Earthmovers clear vegetation, excavate the soil, and prepare the ground for pouring concrete footprints. Following the curing of the foundation, framing crews begin erecting the skeletal structure of the home, giving form to walls, floors, and roof systems. This specific period is often the most visually dramatic for clients, as the outline of their residence materializes rapidly over several weeks. A knowledgeable custom building contractor oversees every step of this process, ensuring that the structural framework aligns perfectly with engineering specifications.
The conclusion of framing leads directly into enclosing the structure, which involves installing sheathing, roofing membranes, exterior doors, and windows. Achieving a weather-tight envelope is critical because it protects the interior from elements and permits interior trades to begin their duties. Once the shell is secure, specialized crews install plumbing networks, electrical wiring, and climate control ductwork behind the unfinished walls. These internal systems must undergo rigorous inspections by local officials before insulation, and drywall can conceal them. Throughout this intensive phase, the custom building contractor coordinates multiple specialized teams to maintain a steady operational rhythm.
Completing the Interior Phase
With the mechanical inspections finalized, the focus shifts to transforming the enclosed shell into a refined living space. Drywall installation, taping, and sanding create smooth surfaces, which are immediately followed by initial coats of paint. This stage requires a high degree of patience and craftsmanship, as minor imperfections become glaringly obvious under natural light. Detail-oriented carpentry teams then install interior doors, baseboards, window trim, and built-in elements that give the home its unique architectural character. A dedicated custom building contractor prioritizes quality over speed during this transition, knowing that the quality of finish work defines the overall feel of the home.
Following the trim work, the installation of permanent fixtures, countertops, and flooring materials commences. Tile work in bathrooms, hardwood installation in living areas, and the placement of delicate stonework demand precise execution to ensure longevity. This period also witnesses the final connection of electrical plates, lighting elements, plumbing fixtures, and climate control grilles. Because multiple trades must work within the same rooms simultaneously, a custom building contractor must carefully manage scheduling to prevent workers from crowding each other or damaging completed surfaces. Every surface must be protected as the project nears its aesthetic completion.
Managing the Environmental Phase
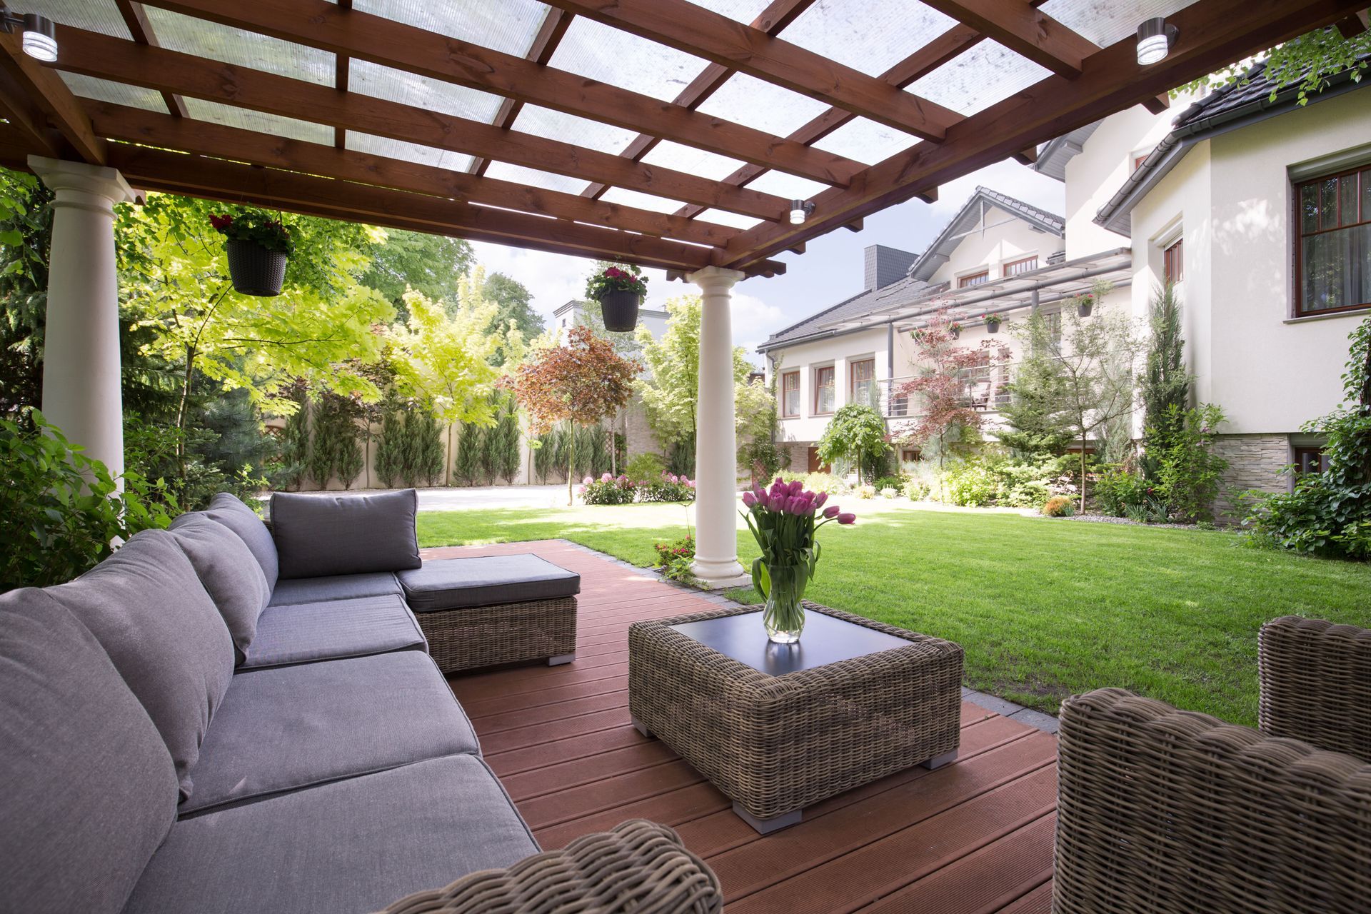
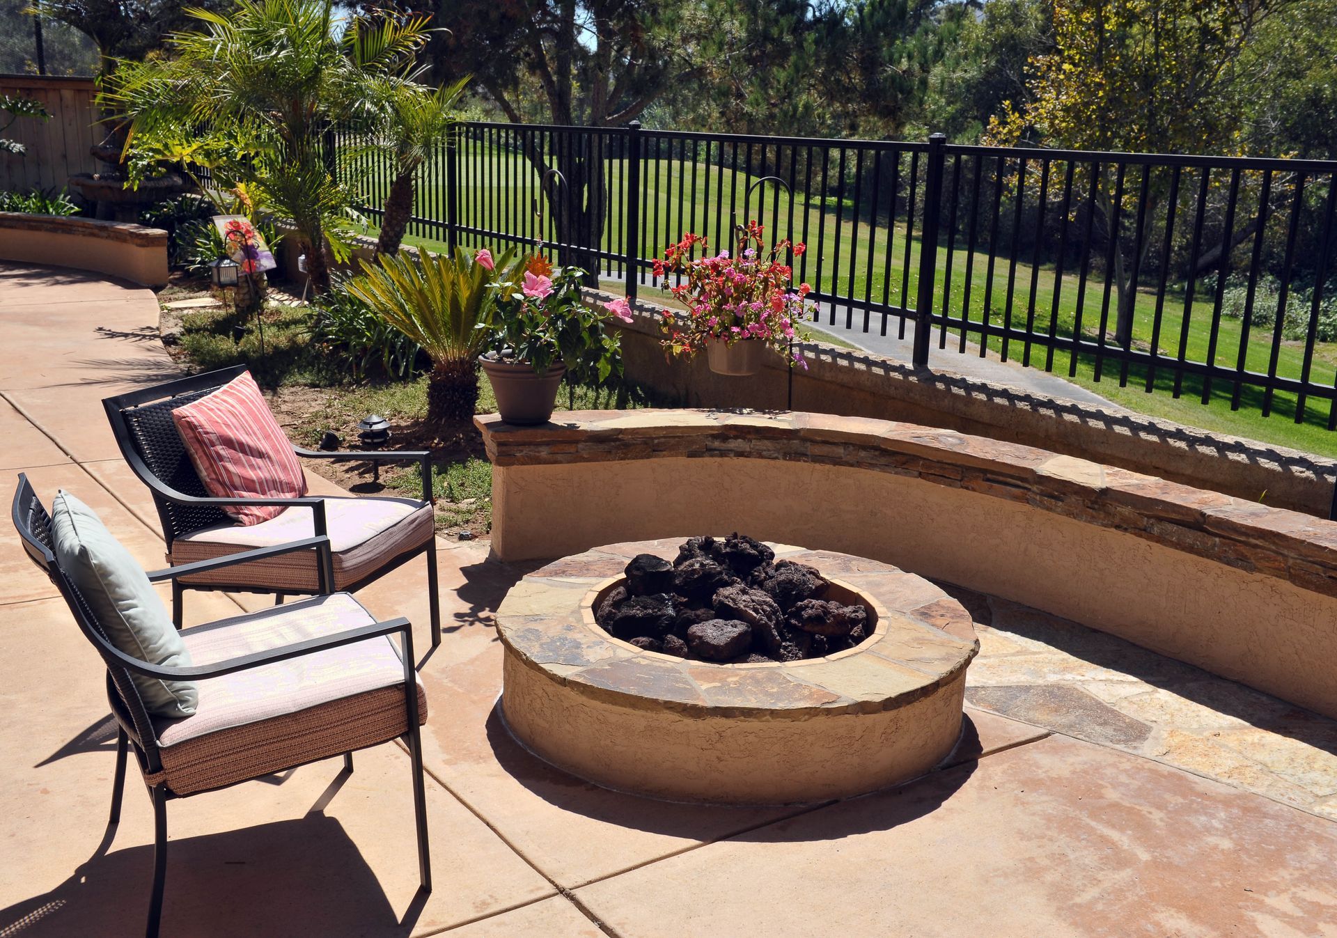
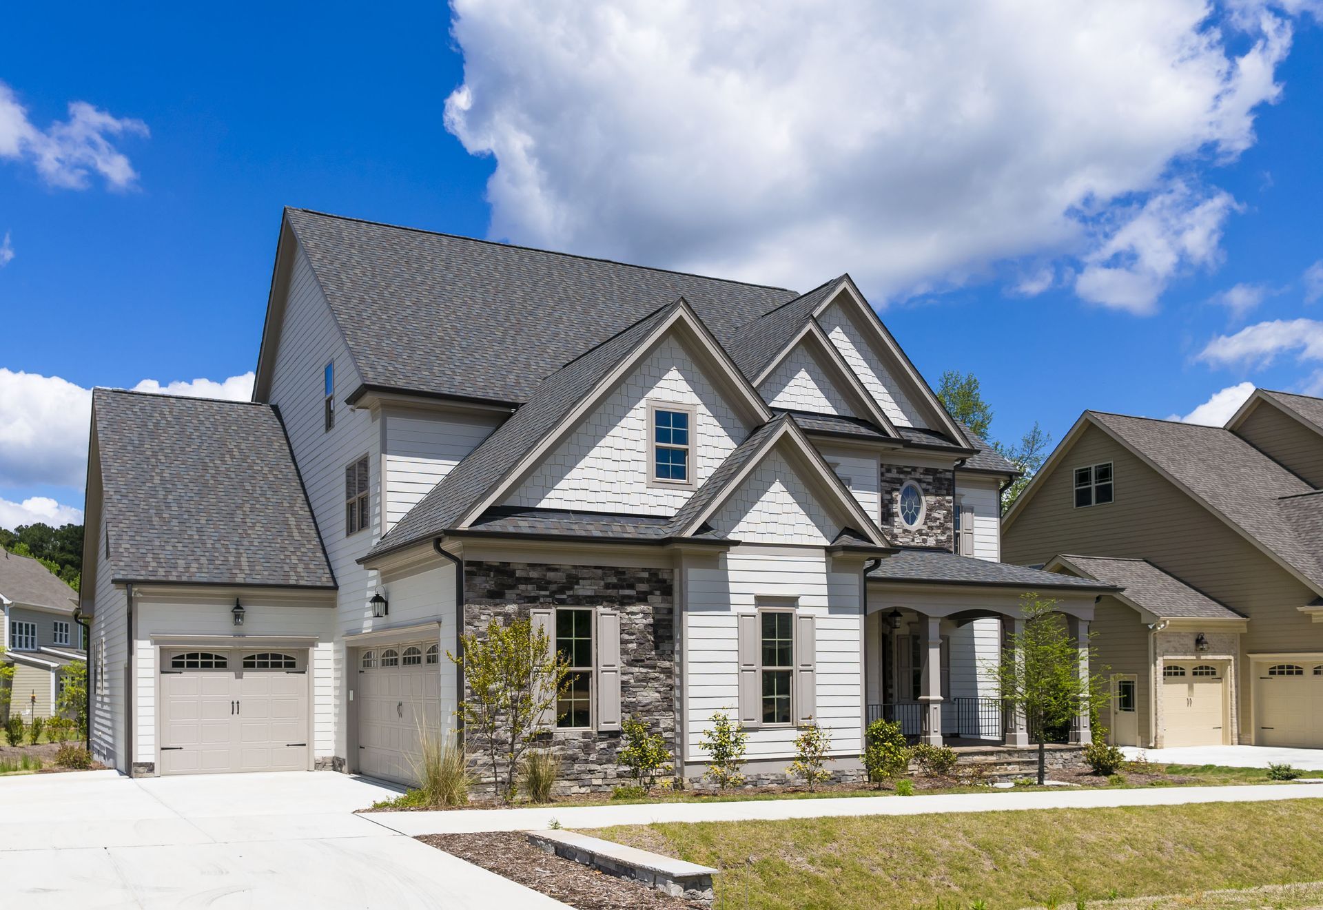
While interior development progresses, external elements must also be addressed to complete the property landscape. External finishes, such as siding, masonry, or specialized stucco applications, protect the structural frame while establishing curb appeal. Simultaneously, grading crews shape the surrounding land to ensure proper rainwater drainage away from the new foundation. This phase requires a deep understanding of local soil conditions and topography to prevent future erosion or water accumulation issues. An experienced custom building contractor collaborates with landscaping experts to integrate walkways, driveways, and retaining structures seamlessly into the overarching design plan.
Weather conditions represent among the most unpredictable variables affecting any construction timeline, particularly during external operations. Heavy rainfall, extreme freezing temperatures, or prolonged heat waves can temporarily halt specific activities like concrete pouring, painting, or masonry work. While modern building practices offer methods to mitigate weather impacts, some delays remain completely outside human control. A resilient custom building contractor maintains flexible schedules and builds contingency padding into the macro timeline to absorb these seasonal disruptions. Open communication between the management team and the client during climate shifts ensures that expectations remain grounded in reality.
Analyzing the Statistical Phase
When evaluating the entire journey from initial concept to possession, looking at industry-wide data provides a valuable perspective for clients. While individual schedules fluctuate based on geographical location, home size, and design complexity, national benchmarks offer a realistic starting point. According to WifiTalents, it takes an average of 8.3 months to complete a new single-family home from start to finish. This timeline highlights the reality that high-quality construction is an intricate, multi-month commitment that cannot be rushed without jeopardizing structural integrity. A professional custom building contractor utilizes these statistical baselines to educate clients, preventing unrealistic expectations from souring the collaborative experience.
It is important to recognize that this national average encompasses standard production homes alongside highly customized luxury residences. True bespoke builds often require additional time due to the uniqueness of their architectural elements and the scarcity of specialized materials. Complex engineering, custom-fabricated components, and artisanal installations naturally extend the calendar beyond standard benchmarks. A transparent custom building contractor will always provide a personalized assessment rather than relying solely on generalized industry statistics. Understanding that quality craftsmanship requires patience allows future homeowners to appreciate the deliberate pace necessary to build an heirloom property.
The path to creating a personalized home is a journey marked by distinct developmental steps, each requiring specialized expertise and careful oversight. From the initial layout sketches to the final coat of varnish on the hardwood floors, every phase demands meticulous attention to detail. While external forces like weather and supply chains can influence the schedule, an organized construction strategy ensures that the project moves forward efficiently. Aligning yourself with a trusted professional turns a complex logistical challenge into a rewarding, creative partnership. When you are ready to transform your architectural dreams into an expertly crafted reality, reach out to Colin's Custom Builds.